
- Wild Style Magazine
- Outdoor Kitchens
- Can you put an outdoor kitchen on a deck
Can you put an outdoor kitchen on a deck
An outdoor kitchen deck works if the framing supports the weight. Learn how to manage heavy loads, grill clearances and decking protection.
Words by Rory Sundquist6 min to read
You can put an outdoor kitchen on a deck if the framing holds the weight and you follow fire rules. A standard deck handles foot traffic just fine. A heavy stone island and a big gas grill demand a closer look at your joists and footings.
What a standard deck is built to hold
Many backyard decks follow standard building practices designed for people and light furniture. Look under your deck. You see posts, beams and joists. These pieces work together to carry the load down to the concrete footings in the dirt.
Wood has limits. Pine and cedar can only span so far before they flex. The American Wood Council's DCA 6 deck guide assumes a 40 psf live load and a 10 psf dead load.
Live load means moving weight. This includes your family, your guests and the dog. Dead load covers the permanent weight of the deck structure itself. This includes the joists, the decking and the railings.
Standard deck joist spacing and span limits in DCA 6 are based on these numbers. Builders use rules like these to pick lumber, and local code may differ. Whether your deck can carry a grill cart or a crowd depends on how it was built, so have a pro check yours.
A built-in outdoor kitchen changes the math completely. A long island packed with a fridge, a sink and a gas grill weighs far more than a few chairs.
If you place a heavy kitchen on a deck built to standard limits, the joists can sag and the deck boards can bow under the stress. Over time, the extra weight can damage the hardware holding the deck to your house.
Heavy kitchen islands and structural engineering
A custom outdoor kitchen often starts with a heavy base. Contractors frequently build the island frame out of concrete blocks or thick steel. They cover this frame with real stone veneer or heavy brick. Then they drop in a massive stainless steel grill and pour a thick concrete countertop.
This construction method concentrates a massive amount of weight into one small area. DCA 6 says decks supporting large concentrated loads such as hot tubs are beyond the scope of the guide. A heavy masonry kitchen island is a similar concentrated load, and the guide's tables do not cover it.
You cannot solve this by simply screwing extra boards on top of the deck. You must strengthen the structure underneath. This may require adding extra joists under the kitchen footprint, larger beams or bigger footings, which is why an engineer's drawing matters.
Call a structural engineer if you want a masonry island on a wood frame deck. An engineer looks at your specific kitchen design and your existing deck framing. They calculate how much extra support the deck needs.
They hand you a stamped drawing showing where to add posts and joists. Ask your building department whether it needs a drawing like this for a permit.
Safe grill clearances for siding and eaves
Fire safety dictates exactly where your new kitchen can sit. You cannot push a hot grill flush against your exterior wall.
Vinyl siding can melt and wood siding can catch fire. The U.S. Fire Administration advises placing a grill well away from siding and deck railings and out from under eaves and overhanging branches.
You must check the owner's manual for your specific grill model. Manufacturers list required clearances to combustible materials.
Follow those numbers, and ask your building department which clearances it enforces.
The U.S. Fire Administration advises keeping a 3-foot safe zone around your grill. Local fire rules may also limit where grills can be used, so check yours.
It gives the cook room to work safely with hot tools. It also keeps children and pets away from the hot metal surfaces.
Look up before you choose your kitchen location. The space above the grill needs just as much attention. If you want a roof over the deck, keep it clear of the grill exhaust.
Heat rises fast. A wood pergola directly over a gas fire is a serious hazard. If you put a roof over a built-in grill, ask the grill maker and your building department what clearance and ventilation they require.
Protecting deck boards from heat and grease
Grills get hot inside and out. Follow the grill maker's instructions about an insulated jacket or other protection if you mount a built-in grill in a combustible frame.
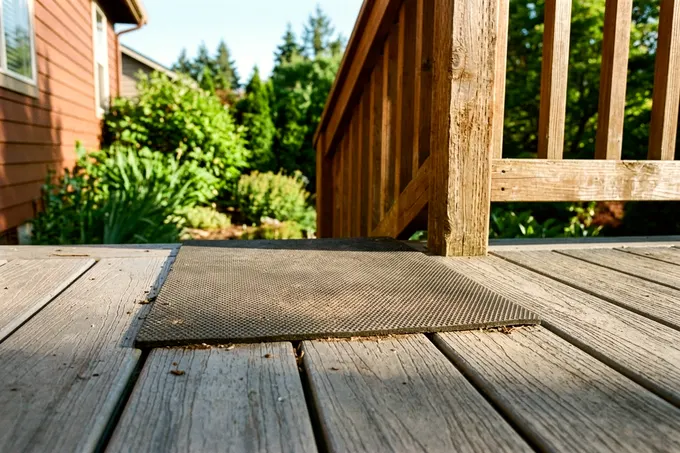
The deck boards under your cooking station also need serious protection. Fat and oil will eventually splatter out of the grill. Hot embers can fall from charcoal smokers when you open the lid.
Grease can stain wood and may damage some synthetic boards. If you are comparing wood or composite deck boards, read the fine print.
Check each composite maker's warranty for what it says about grease and heat.
A grill mat made for decks can catch grease drips, but check its label for heat and ember ratings.
For a built-in kitchen, consider adding a noncombustible surface under the cooking area. Check the added weight and the materials with your deck builder and building department.
Lightweight outdoor kitchen deck ideas
A lighter kitchen puts less load on the deck, but have a pro or your building department confirm your deck can carry it. Material choices can keep the weight down.
Concrete blocks and real stone veneer add a lot of weight, so a lighter frame puts less load on the deck. Ask the island maker what the finished unit weighs.
Finishes such as thin faux stone veneer, outdoor stucco or stainless steel panels can weigh less than thick stone. Check the weight of each finish before you choose.
Lighter countertops put less load on the deck, so compare the weight of each material before you choose.
Consider modular units if you want to plan a DIY outdoor kitchen without heavy construction. Pre-built stainless steel cabinets bolt together on site and can weigh less than custom masonry, though appliances add weight.
Use these lightweight materials to build a sensible layout:
- A simple straight run of cabinets may put less concentrated load on the deck than a massive island.
- Aluminum tubing frames weigh less than concrete block.
- Stainless steel cabinets bolt together on site.
- Cement backer board is a lighter skin for the frame than stone.
- Porcelain tile countertops can weigh less than poured concrete.
Keep the kitchen small. A large outdoor refrigerator and a stone island add weight, so a smaller layout is easier on the deck.
A drop-in ice bin is one lighter alternative, though ice and water add weight, so check with the maker.
Permits and local code rules
Adding an outdoor kitchen to your deck often requires a permit. Your local building department wants to know about the extra weight. They also check the fire clearances and the new utility lines.
Electrical work for a deck kitchen follows local code, so hire a licensed electrician and ask your inspector what is required.
Gas lines follow the grill maker's instructions and local code. Running a permanent gas line to a deck is a job for a licensed professional, and your building department can tell you what the inspector checks.
An outdoor sink adds another layer of rules. Water supply and drainage follow local code, so ask your building department where sink water may drain.
A licensed plumber can tell you what your local code requires for drain connections and freeze protection.
Call your local building department before you buy any appliances. Ask them what drawings they need for a deck kitchen. They will tell you exactly what rules apply in your town.
Take a drawing of your deck framing to the permit office. Show them the joist size, the spacing and the footing locations. The inspector will tell you if the deck needs reinforcement before you start building. Following their rules helps keep your home safe.


