- Wild Style Magazine
- Deck Building
- Deck joist spacing and span in plain numbers
Deck joist spacing and span in plain numbers
Deck joist spacing dictates your framing plan, so learn how to read span tables, pick between common center measurements and calculate overhang limits.
Words by Reuben Stillwagon6 min to read
Deck joist spacing dictates how far apart your framing sits. Many decks use joists 16 inches apart from center to center, and DCA 6 also lists 12 and 24 inches. The right spacing depends on lumber size, span and your decking material. Check the decking maker's instructions and your local rules.
What joist spacing and joist span mean
Spacing is the horizontal gap between joists. Builders measure this on center. You start the tape measure at the middle of one joist edge and pull it to the middle of the next.
Measuring on center ensures the end of a board lands dead in the middle of a piece of framing lumber. This gives the next board half of the joist edge for nailing.
Span is the distance a single joist reaches between supports without bending. A joist sits on a ledger board at the house and a beam resting on posts further out. The DCA 6 deck guide measures joist span from the face of the first support to the face of the second support.
This span distance does not include any overhang past the beam. When you measure from face to face, you start the tape at the face of the ledger where the joists end and run it to the face of the beam. You measure the open air space the wood bridges.
When you look at a deck plan, you check the joist span against the spacing to make sure the lumber can carry the weight. How deep deck footings go is a separate question from span, which the beam location sets. A wider spacing forces each joist to carry a larger share of the deck load.
The loads the span tables assume
Code tables rely on assumed weights to keep decks safe. You cannot apply these tables to every possible structure. They rule out heavy additions like hot tubs or large masonry planters.
The DCA 6 guide bases its numbers on the 2015 International Residential Code. The DCA 6 joist span table assumes a 40 psf live load. This 40 psf is the live load, which covers people and furniture. The guide does not apply to decks with snow loads above 40 psf.
The table also builds in a 10 psf dead load. Dead load accounts for the permanent weight of the frame, the metal hardware and the deck boards.
The numbers apply to No. 2 grade lumber in wet service conditions. Wet service means the wood will face rain, snow and humidity outside. Ask the lumberyard to show you the grade stamp on the lumber you buy.
The table assumes No. 2 grade, so confirm the grade of the lumber you buy.
If you plan to park heavy stonework on top of your frame, you need custom engineering. Placing an outdoor kitchen on a deck is a structural question that pushes beyond standard tables. Ask a licensed engineer or your building department how to frame for those heavy point loads.
Common spacing choices for deck framing
The DCA 6 span table lists three joist spacings, 12, 16 and 24 inches on center.
A 16-inch spacing is a common choice for residential decks. Check the decking maker's instructions to confirm it suits the boards you plan to buy.
Tighter spacing stiffens the frame. Some decking makers call for closer joists, especially for diagonal layouts, and some composite boards need them too, so check the installation guide. DCA 6 allows lumber or span rated decking at angles up to 45 degrees to the joists.
A tighter layout means more joists and hangers, which adds cost.
A 24-inch spacing uses fewer joists but allows shorter spans, as the table shows. Check the decking maker's span rating before choosing it, because not every board is approved for 24 inches.
Reading a span table by lumber size and species
Lumber species and board size dictate how far a joist can reach. Species matters too. In DCA 6, Southern Pine spans farther than Redwood or Western Cedars at the same size and spacing. A 2x10 board can span a longer gap than a 2x8 board of the same species.
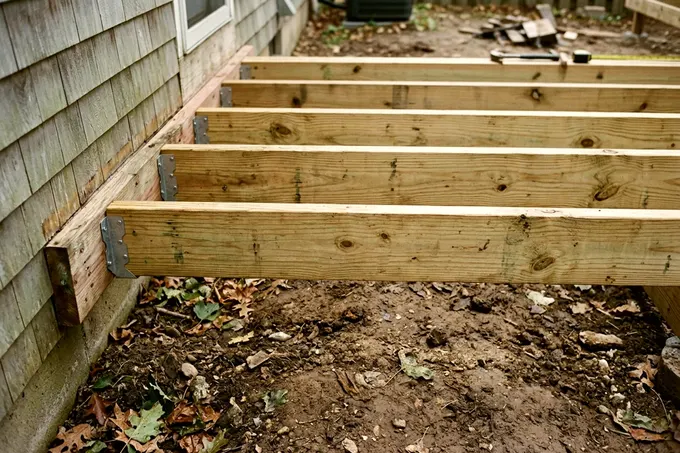
Tighter spacing increases the allowed span. When joists sit closer together, they share the total weight across more pieces of wood. You can read this relationship directly in the code tables.
The DCA 6 deck guide gives exact span limits for Southern Pine No. 2 lumber based on spacing.
Lumber size | Spacing on center | Maximum span |
|---|---|---|
2x8 | 16 inches | 11 feet 10 inches |
2x10 | 16 inches | 14 feet |
2x10 | 24 inches | 11 feet 5 inches |
Tucking the joists in to 16 inches allows a Southern Pine 2x10 to span a full 14 feet. If you stretch the spacing on a Southern Pine 2x10 to 24 inches, the maximum span drops to 11 feet 5 inches.
In DCA 6, a Southern Pine 2x8 joist can span 11 feet 10 inches at 16 inches on center. To span a longer distance, you must buy a 2x10 or pull the joists closer together. You read the table by finding your lumber size, checking your preferred spacing, and verifying that the maximum span exceeds your planned beam location.
How far joists can overhang a beam
Most decks feature a cantilever. The joists cross over the final support beam and stick out into the yard. This overhang creates a clean edge and hides the posts beneath the deck footprint. It also puts upward pressure on the back of the joist at the house.
DCA 6 says a joist overhang cannot exceed one fourth of the joist's actual main span, or the allowable overhang in its table if that is less. The main span is the distance between the ledger and the beam. You calculate this limit using the actual built span, not the maximum allowed span from the table. You cannot use the 14-foot maximum capacity of a 2x10 to claim a longer overhang on a shorter built span.
DCA 6 measures joist span from face of support to face of support and does not include the overhang. You measure the main span to the inside face of the beam. You measure the overhang from the outside face of the beam to the cut end of the joist. Do not add the thickness of the beam itself into either number.
Why decking type can tighten spacing
The boards you walk on influence how you frame the structure beneath. DCA 6 lists the decking it allows, including span rated decking products. Check the span rating on the boards you buy.
When comparing wood or composite deck boards, you must check the composite manufacturer instructions. Plastic and wood fiber composites behave differently than solid lumber. Their span ratings come from the maker, and some composites need closer joists than wood does.
Check the decking warranty and installation guide before you build the frame. Some composite boards call for narrower spacing. Ignoring the instructions can void the warranty.
Diagonal layouts can change spacing needs. DCA 6 allows decking at up to 45 degrees to the joists, but some decking makers call for closer joists, so follow the installation guide for your board.
When you need a plan reviewed
The American Wood Council tables offer a prescriptive path for a deck within their limits. DCA 6 is meant for single level residential decks attached to the house.
DCA 6 says that where its provisions differ from the IRC, the IRC applies. The guide is based on the 2015 version of the code. Your town might use a newer edition or add local amendments for heavy snow loads.
All construction must be approved by the authority having jurisdiction. Your local building department acts as this authority. They have the final say on spacing, spans and lumber choice in your neighborhood. They review your permit application to verify that your frame can carry the required loads.
Take your planned dimensions to the permit office before you buy materials. A plan reviewer will check your joist spacing, main spans and overhang limits against the rules your town enforces. They might force you to tighten your spacing or buy larger lumber based on local weather risks.