- Wild Style Magazine
- Deck Building
- How deep deck footings go and what your inspector checks
How deep deck footings go and what your inspector checks
Deck footings go at least 12 inches deep or below the frost line. Learn how to dig footings, avoid utility lines and pass your deck inspection.
Words by Reuben Stillwagon6 min to read
Deck footings rest on undisturbed soil at least 12 inches below ground or below the local frost line. You use the deeper of those two measurements. This depth keeps the concrete base anchored below freezing soil which helps keep ice from pushing your deck out of position.
What a footing does for a deck
A deck carries massive weight from wood framing, furniture and snow. All this weight travels down the posts to the ground. A narrow post would sink right into soft dirt. The concrete footing spreads that heavy load across a wide area of soil.
Footings also hold the structure down against winter weather. Water in the soil freezes and pushes upward with incredible force. If your deck posts sit on the surface, freezing soil will lift them. This movement warps the deck and pulls the frame away from the house.
Placing the footing below the frost line helps limit this upward push. The bottom of the concrete rests below the freezing action. The footing is less likely to move over the winter.
How deep footings go and finding your frost line
Building codes base footing depth on local weather and soil types. DCA 6 says deck footings must bear on undisturbed soil at least 12 inches below the ground surface or below the frost line, whichever is deeper.
Your local frost line depends entirely on your climate. Southern states might only worry about the 12 inches of undisturbed soil, while northern states deal with deep frost lines. You cannot guess this number based on a neighboring town. DCA 6 tells builders to contact the authority having jurisdiction to find the specified frost line.
Call your local building department and ask for the required deck footing depth. They can tell you the required depth. DCA 6 measures it from the undisturbed ground surface down to the bottom of the footing.
The dirt at the bottom must be undisturbed soil that has never been dug up or moved. You might hit soft topsoil or old yard fill at your target depth. If so, you have to keep digging. Stop only when you reach undisturbed soil, and ask the building department if you are unsure.
Call 811 and keep clear of septic and utility lines
Hitting a buried power line will stop your project. A broken water pipe costs a lot of money to fix. DCA 6 says not to build footings over septic systems, leach fields or utility lines and to call 811 before digging.
Calling 811 connects you with the utility locating service in the United States. Call before you plan to dig and ask how much notice your state requires. Utility locators mark the lines, usually with paint or flags. These marks show where gas, water, electric and communication lines run underground.
You must keep your deck footings away from these marks. Your original plan might put a hole right over a pipe. If this happens, you have to redesign the framing. You might change your deck joist spacing and span to shift the posts out of the danger zone.
The 811 service generally covers public utilities, so private lines may be yours to locate. These include yard sprinkler pipes, lighting wires and pipes running to a septic tank. Look at old property surveys to check for buried tanks. Hire a private locator if you are unsure about your septic lines.
Footing size and shape
Your approved plans tell you how wide to make the holes. A large deck needs wider footings than a small landing. Once you mark the layout with strings and spray paint, the digging starts. Deep holes often require a motorized earth auger to save time.
An auger can bind up on large rocks or thick tree roots, so keep a heavy steel digging bar nearby. Use the bar to break up stubborn clay and pry out stones. You want the bottom of the hole flat and clean. Remove all loose dirt clumps because the concrete needs a solid surface to press against.
Many builders slide a round cardboard concrete form into the hole to keep loose side dirt out. The form gives the frost a smooth surface to slide against. Cut the cardboard tube so it sticks up above the grass. This small lift keeps the wood post out of puddles when it rains.
Footings close to the house foundation
Building a deck right next to your house presents a special dirt problem. When builders dig a hole for a house foundation, they often dig wider than the wall and push loose dirt back into the gap. This backfill can stay loose for years.
DCA 6 says deck footings closer than 5 feet to an exterior house foundation wall must bear at the same elevation as the house footing. Your house footing might sit far below the yard. A deck footing resting in loose backfill can sink.
Very deep holes can be hard and dangerous to dig, so plan footing locations with your building department. Many deck plans attach the deck to the house with a ledger installed per the approved plans, and place the footings out in the yard.
Post size and post base hardware
Wood must stay dry to last, so posts are usually set on a post base above the concrete rather than buried. Concrete can hold moisture against the wood, and a buried post can rot. DCA 6 also describes a fully embedded post option, so ask your inspector how posts should be set.
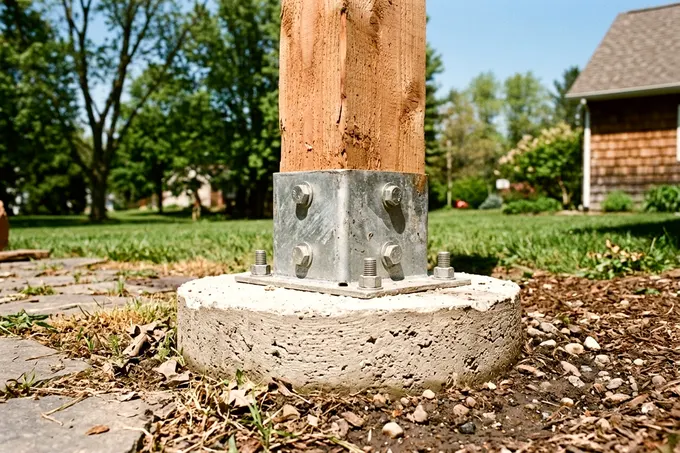
You pour the concrete first and attach metal hardware to the top. DCA 6 sets a minimum post size of 6x6 nominal and requires galvanized or stainless steel post anchors. The 6x6 wood posts provide a wide, strong surface.
Some anchors set in wet concrete and others bolt in after hardening, so follow the maker's instructions. The anchor holds the bottom of the wood post up above the concrete surface. Air flows under the post and keeps the end grain dry.
You must buy the right metal hardware because standard bare steel rusts away outdoors. Galvanized steel has a zinc coating, and stainless steel is the other option DCA 6 allows. Check the hardware label before you buy it. Use the fasteners the anchor maker specifies.
The footing inspection before the pour
You cannot pour concrete the moment you finish digging. The building inspector needs to look at the empty holes. DCA 6 says bearing conditions should be verified in the field by the building official before concrete is placed.
What the inspector checks varies by building department. Expect a check of the hole depth and width against your approved plans.
Next, the inspector looks for undisturbed soil at the bottom. If rain fills the hole or leaves muddy slop, expect to clean it out and possibly call the inspector back.
Ask your inspector what layout marks, such as string lines, to leave in place.
A passed inspection means you can mix your concrete. You fill the holes and set your post hardware. Follow the concrete maker's cure time. Now you can start cutting your wood or composite deck boards and frame your new outdoor space.