
- Wild Style Magazine
- Patios and Pergolas
- Patio covers compared for shade, rain and upkeep
Patio covers compared for shade, rain and upkeep
Compare solid patio covers, aluminum panels and retractable awnings for shade and rain protection, so you can pick the right setup for your yard.
Words by Rory Sundquist7 min to read
A good patio cover blocks summer heat and sheds rain so you can sit outside in any weather. A solid roof tied into your house offers the most protection. Aluminum panels, retractable awnings and shade sails cost less and give you flexible ways to block the sun.
Identify your primary weather problem
A patio cover solves specific problems. You must decide if you need to block the afternoon sun, stop rain from soaking your furniture, or both. South and west facing yards get harsh heat. A solid cover stops that heat but also darkens the rooms inside your house.
Sun angles shift throughout the seasons. A cover that provides good shade in the middle of summer might let blinding sun underneath during the fall. Sit on your patio at different times of day to track where the sun hits. Mark the edges of the shadows.
Rain requires a pitched surface, since flat fabric holds water and sags. Solid roofs need gutters and downspouts to direct water away from the patio slab. High winds catch fabric and tear light aluminum, which dictates how heavily you must anchor the structure.
Pick a material that handles your worst local weather.
Build a solid roof tied to the house
A framed roof extension gives you an outdoor room. Carpenters build wood framing from your exterior wall out to heavy support posts. They cover the wood with plywood and lay asphalt shingles or metal panels to match your home.
Contractors dig post holes to the depth your local code requires. Concrete footings bear the weight of the heavy roof materials. The crew removes siding to bolt a ledger board to your wall framing as the approved plans show. Rafters run from this ledger out to a heavy support beam resting on the patio posts.
This style offers total rain protection and deep shade. You can run electrical wire through the rafters for ceiling fans and lighting. A solid roof built to local code usually handles snow and wind better than lighter covers.
Wood framing requires regular upkeep. You have to paint or stain the wood to prevent rot. Asphalt shingles dry out and lose granules over time, requiring replacement just like the rest of your house roof. The construction often takes weeks and usually costs more than lightweight metal or fabric covers.
Choose aluminum lattice or insulated panels
Aluminum patio covers offer a long life with minimal upkeep. Manufacturers roll and press aluminum to look like painted wood grain. The metal never rots and bugs ignore it. You wash it down with a garden hose to keep it clean.
You have two main aluminum choices. A lattice cover uses open tubes spaced to leave narrow gaps. This casts shade while letting hot air escape upward. Lattice drops the temperature but lets rain fall right through to the patio floor.
Insulated panels provide a completely solid roof. These panels contain thick foam sandwiched between aluminum sheets. They click together to form a waterproof barrier. The foam stops the sun from heating the metal on the underside, keeping your seating area cool.
Most panel systems include hidden gutters to catch rainwater and drain it down the support posts. Rain makes a distinct pinging noise on flat aluminum panels. The foam inside insulated panels deadens this noise significantly. Heavy hail can dent thin aluminum sheets, leaving permanent dimples across the top of the cover.
Mount retractable awnings for flexible shade
A retractable awning lets you control the sun on your patio. The setup consists of thick acrylic fabric rolled around a metal tube. Folding lateral arms push the fabric out over your seating space. You attach the housing directly to the wall or roof eaves.
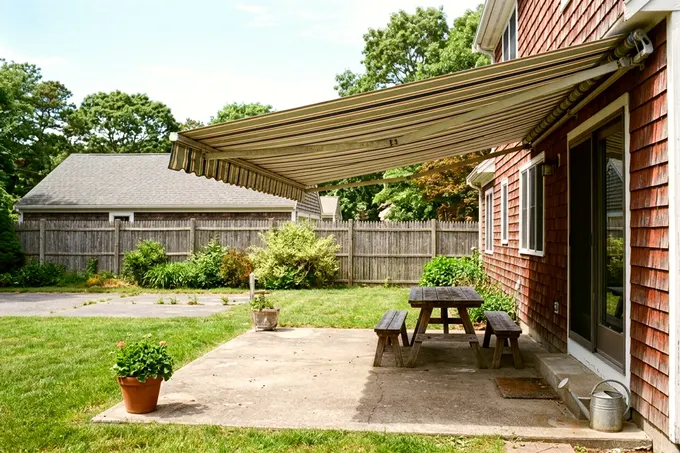
A manual awning uses a simple hand crank to unroll the fabric. You turn a long hook to operate the gears. Motorized awnings cost more and require an electrician to install an outdoor outlet near the roofline. You control the motor with a handheld remote or a wall switch.
Awnings give you shade on demand. You can open the awning for afternoon lunch and roll it back to look at the stars at night. Retracting the fabric before snow falls protects the material. It also lets natural light warm the rooms at the back of your house.
Wind destroys awnings quickly. You must roll the fabric in before a storm hits. Many motorized awnings include sensors that detect heavy wind and close the unit automatically. The fabric sheds light rain, but heavy downpours will pool in the center and stretch the material.
You will likely replace the fabric after several years of sun exposure.
Stretch shade sails between steel posts
Shade sails use heavy woven plastic fabric pulled tight over a patio. The material blocks ultraviolet rays and creates immediate shade. You attach the corners to exterior house walls or heavy steel posts set in concrete.
These triangular or square fabrics cost less than permanent roofs. You can overlap multiple sails in different colors to cover a wide space. Rain drips through the small holes in the weave. If you angle the sail sharply, most rain runs off the lower edge before it falls through.
Anchoring a shade sail requires serious hardware, because the tension pulls hard on the mounting points. You cannot screw eye bolts into basic siding or trim boards. Heavy winds turn the sail into a kite, and this wind force can rip weak posts right out of the dirt.
You mount the sails using thick stainless steel turnbuckles. Twisting the turnbuckle pulls the fabric taut. A loose sail flaps in the wind and wears out the mounting rings. You must set the mounting posts in large concrete footings.
Take the sails down before winter snow arrives.
Add a solid cover to a wood pergola
A traditional pergola uses open rafters to cast light shadows across your patio. The open top leaves your furniture exposed to harsh sun and sudden rain. You can modify the structure to offer real protection.
Contractors screw corrugated polycarbonate panels over the rafters. These hard plastic sheets stop the rain. Clear panels let sunlight in, while tinted panels block the glare and reduce the heat. You can also weave canvas strips through the rafters for partial shade.
If you are starting from scratch, look at some pergola ideas for shade to plan the right framework. A pergola structure supports a lot of weight. You can install an aluminum track system inside the wood rafters to hold a retractable canopy. This gives you the solid look of a traditional wood pergola with the flexible shade of an awning.
Plan for grills and outdoor heat
Patio covers trap smoke and heat. A solid roof creates a ceiling that gathers dangerous fumes from charcoal and propane fires. High heat can also damage aluminum lattice and scorch wood rafters.
You must place your cooking gear carefully. The U.S. Fire Administration advises placing a grill well away from siding and deck railings and out from under eaves and overhanging branches. Moving the grill out to the open yard keeps the patio cover safe from grease fires and smoke damage.
Open flames require even more space. The U.S. Fire Administration advises using fire pits and outdoor fireplaces at least 10 feet away from your home or anything that can burn. If you want a fire feature close to your covered seating, read these fire pit patio ideas to design a hardscape that meets safety guidelines.
Check rules with the building department
A structure that ties into your home or uses deep footings usually involves local building codes. Cities want to ensure your patio cover can handle the weight of winter snow and the force of heavy wind. They also enforce setback rules that keep buildings a specific distance from the property line.
The International Code Council says the International Residential Code is in use or adopted in 49 states, the District of Columbia, Guam, Puerto Rico and the U.S. Virgin Islands. The IRC covers one and two family dwellings and townhouses not more than three stories above grade.
Many local building departments base their permit rules on these codes, so ask yours what applies. A city inspector may check the post footings and roof attachments. Shade sails and retractable awnings might avoid permit requirements in some towns, but a solid wood or aluminum roof usually needs a formal review.
Requirements differ by town, but a permit application may ask for documents like these.
- A site plan showing your property lines and the patio cover location
- Footing details showing hole depth and concrete volume
- Framing plans showing post sizes and rafter spans
- Product manuals for engineered aluminum panels or awnings
Check with the city permit desk before you order materials or sign a contractor bid. Some homeowners associations also have rules on exterior additions. An inspector only checks for code safety, so you still need separate approval from your neighborhood board for colors and materials.


